
Outdoor Living Spaces: What They Are and How to Plan One in Carmel

Most people don’t start with a full plan. They start with a backyard that doesn’t get used very much.
Maybe there’s a patio, but it feels too small. Or the layout doesn’t quite work for how you’d actually spend time outside. In many cases, the space itself isn’t the problem. It just hasn’t been set up to support real use.
With the right layout and a few key elements, that same backyard can become a place for everyday use, not just something you look at from inside.
That’s what an outdoor living space is. The challenge is figuring out what that actually means and how to plan it in a way that works long term.
What “Outdoor Living Space” Actually Means
An outdoor living space is less about a specific feature and more about how the space functions. It’s designed to support regular use, not just occasional use.
That usually means:
Enough room to move around comfortably
A layout that makes sense for seating and gathering
Features that extend how often you can use it
From there, the design can take different directions depending on the home and how the space will be used.
What a Well-Planned Outdoor Living Space Includes
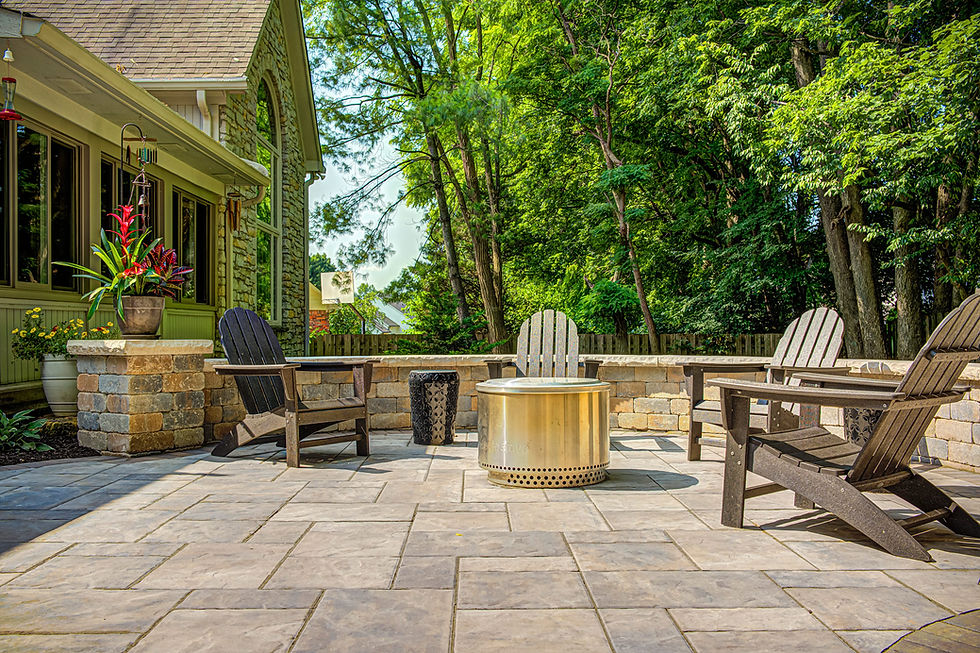
This is where projects either work well or fall short. A good outdoor space is not defined by one feature. It is how the layout, materials, and features come together to support real use. Most well-planned spaces include a combination of the following:
A properly sized patio or hardscape foundation
This is what everything else is built around. The patio needs to be large enough to support seating, movement, and multiple uses without feeling crowded. In many cases, this means expanding beyond the original footprint.
Defined gathering areas
Instead of one open surface, the space is organized into zones. This might include a seating area, a dining area, or a place to relax. The goal is to make the space feel natural to use, not something you have to work around.
Shade or coverage
Without some form of shade, outdoor spaces tend to go unused during parts of the day. This can be as simple as a pergola or as involved as a covered structure, depending on the layout.
Lighting
Lighting extends how often the space can be used. The focus is usually on subtle, functional lighting that makes the space comfortable in the evening without feeling harsh.
Optional features based on how you use the space
Fire features, outdoor kitchens, and integrated planting are often added once the layout is established. These elements should support how you plan to use the space, not drive the design on their own.
The most important part is that these elements are planned together. When they are added over time without a clear plan, the space often ends up feeling disconnected.
Common Planning Mistakes to Avoid
Many outdoor projects run into issues early on, and those issues tend to carry through the entire space.
Starting with features instead of layout
It's easy to focus on things like a fire pit or outdoor kitchen first. Without a clear layout, those features can end up feeling crowded or out of place.
Underestimating how much space is needed
Patios are often too small for how people actually want to use them. Seating, walking paths, and furniture all take up more room than expected.
Trying to repair instead of rethinking the space
If the layout is not working, surface-level fixes usually do not solve the problem. In many cases, it makes more sense to step back and look at the full layout.
Not considering how the space connects to the house
If the transition from the home to the patio feels awkward, the entire space can feel separate instead of integrated.
How to Start Planning
Most homeowners begin with a general sense that something is not working. Turning that into a plan doesn't have to be complicated.
Start with how you want to use the space
Think about whether you want a quiet place to sit, a space for hosting, or a mix of both. This will shape everything else.
Look at your current layout honestly
Identify what is limiting the space now. In most cases, it comes down to size, layout, or how the space connects to the house.
Think in terms of zones
Instead of one large surface, consider where different activities would happen. This helps create a layout that feels natural.
Get a realistic sense of budget early
Having a general budget range helps define the right scope and avoids planning something that is not practical to build.
Why Many Carmel Homes Need This Type of Update
In Carmel and surrounding areas, many homes were built with outdoor spaces that were not designed for how people use them today.
Patios are often smaller than they need to be. Layouts can feel disconnected from the house. In some cases, the space was never intended for regular use beyond a basic setup.
This is why many projects involve backyard renovations, expanding or reworking the space rather than simply updating materials.
Where Design-Build Comes In
Outdoor living projects involve several parts working together, including hardscape, structures, and landscaping.
When design and construction are handled as one process, decisions are made with the full project in mind. This helps keep the layout, materials, and build aligned from the beginning and tends to lead to a smoother process overall. This is how projects are approached at Oasis Outdoor Living & Landscapes.
It helps to talk through your layout and what is realistically possible for your property as you start thinking about updating your outdoor space.
If you're considering a project in Carmel or nearby North Indianapolis communities, you can get in touch to start the conversation.


Comments